
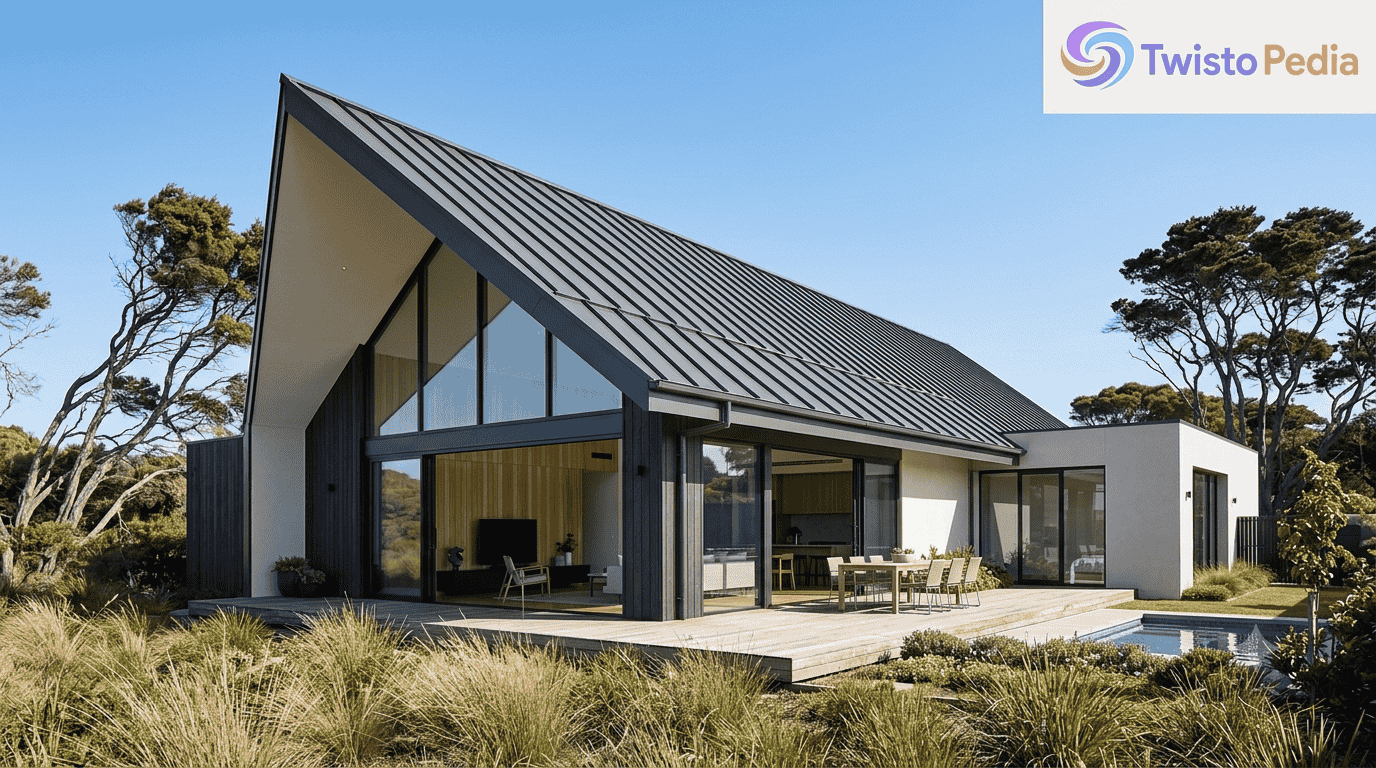
Skillion roofs are increasingly selected when a project needs a distinctive profile without complicated roof geometry. Their single-plane character can support daylight, ventilation, drainage, and architectural expression while remaining practical for contemporary construction.
- Skillion Roof
- What Is a Skillion Roof?
- Other Names for a Skillion Roof
- How Does a Skillion Roof Work?
- Types / Varieties of Skillion Roofs
- Materials Used In a Skillion Roof
- Advantages / Benefits of Skillion Roofs
- Efficient Water Drainage
- Modern / Attractive Design
- Higher Ceilings / Usable Interior Space
- Solar Panels
- Natural Light And Ventilation
- Structural Efficiency / Simpler Construction
- Longer Lifespan
- Disadvantages / Limitations of Skillion Roofs
- Limited Attic Space
- Wind Vulnerability
- Drainage / Overflow Issues
- Insulation Challenges
- Snow Load
- Common Problems With Skillion Roofs
- Where Are Skillion Roofs Used?
- Rainwater Harvesting
- Skillion Roof Vs Other Roof Types
- Skillion Roof For Different Climates
- Skillion Roof Pitch
- Factors To Consider Before Choosing A Skillion Roof
From a design perspective, the roof becomes more than weather protection. Its slope influences ceiling volume, exterior proportions, solar opportunities, and water movement, so early planning matters more than simply choosing an attractive silhouette.
In practical projects, I have found that the best results come from matching roof geometry with climate and structure. A visually impressive slope can still perform poorly if drainage, wind exposure, insulation, or orientation receives little attention.
The appeal of this configuration comes from its ability to create architectural height without requiring multiple intersecting planes. That makes it particularly useful where designers want stronger internal volume, high glazing, or a controlled contemporary appearance.
Rather than treating the form as a universal solution, experienced designers evaluate the building envelope, supporting structure, local weather, materials, and intended use together. That approach keeps the roof visually confident while maintaining practical performance.
Skillion Roof
Skillion roofs have become a practical choice where modern homes, daylight, and straightforward drainage matter. From my field observations, the strongest designs balance aesthetic intent with functionality, rather than treating the roof as decoration alone.
A single sloping surface can change how a building handles rain, heat, and interior volume. I usually assess pitch, wall height, orientation, and surrounding exposure before recommending a particular configuration for clients effectively today.
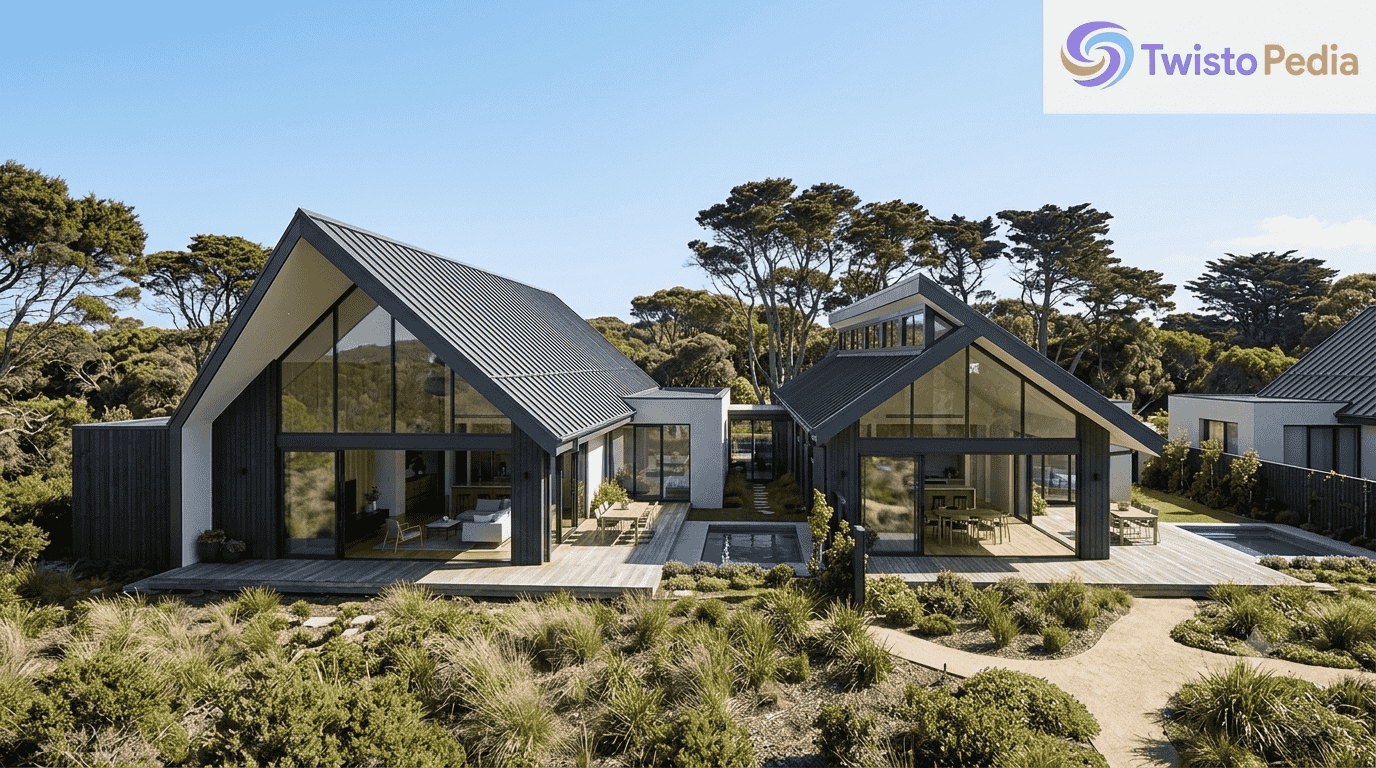
Designers often select this form for residential buildings, commercial buildings, patios, or sheds because its geometry remains adaptable. The resulting profile feels contemporary while still supporting practical requirements such as runoff and ventilation year-round today.
Unlike complicated multi-plane arrangements, a skillion roof has fewer intersections. That can reduce potential leak points, simplify framing, and make certain maintenance tasks easier, although detailing around edges still requires careful workmanship throughout consistently today.
I find the strongest designs treat the roof as an active architectural element. Its orientation can support solar panel placement, ventilation, and rainwater management while preserving the clean character associated with contemporary construction today. effectively.
What Is a Skillion Roof?
A skillion roof is a single-sloped roof surface positioned at an angle, typically running from one eave toward a higher wall. There is no central ridge, giving the building a distinctive geometric silhouette clearly.
The defining feature is not simply being flat; pitch separates this roof from conventional flat construction. A noticeable slope changes runoff behavior, ceiling volume, and the way the exterior reads from nearby viewpoints outdoors.
Architecturally, the single plane can create taller internal spaces beneath the higher edge. That makes the configuration useful when a project needs increased ceiling height without introducing multiple roof planes efficiently indoors overall.
Structurally, the roof commonly relies on rafters or trusses spanning between supports. The exact arrangement depends on span, materials, local loads, climate, and the desired interior configuration and detailing for each project in practice appropriately.
In practice, I describe it as a roof where one plane does most of the visual and functional work. That simplicity can be powerful, provided drainage, insulation, flashing, and structural requirements receive equal attention during design carefully.
Other Names for a Skillion Roof
A skillion roof uses several names across building trades and architectural references. Mono-pitch roof is widely used because the roof has one principal pitch, while single-slope roof describes the same geometry in technical language clearly.
Shed roof appears frequently because this configuration is common on sheds and utility structures. The name describes an application rather than changing the underlying structural principle of the roof itself structurally.
A lean-to roof can resemble a skillion arrangement, particularly when attached to a taller existing wall. However, the term often describes an addition, so context matters when discussing the construction project.
Pent roof is another traditional term encountered in architectural writing. It generally refers to a single-sloping plane and can describe structures ranging from small additions to broader contemporary buildings alike across contemporary residential projects.
These names should not automatically be treated as different roof systems. In project discussions, I confirm the intended single-slope geometry, attachment method, pitch, and application before interpreting terminology from drawings or specifications carefully clearly.
How Does a Skillion Roof Work?
A skillion roof directs precipitation down one continuous plane. The single angled surface creates a predictable path toward the lower edge, where gutters, downpipes, or collection systems manage concentrated water runoff efficiently reliably today.
The supporting frame transfers roof loads toward the walls or other structural supports. Because the configuration lacks opposing slopes, engineers can work with a straightforward load path while accounting for wind, snow, and material weight.
Orientation changes performance considerably. A carefully positioned slope can improve solar panel installation, daylight access, and ventilation, while an unsuitable direction may increase heat gain or expose the roof to difficult wind conditions properly.
Inside the building, the rising plane can produce flexible interior volume and opportunities for high-level glazing. When designed thoughtfully, clerestory openings can introduce daylight without sacrificing privacy or consuming valuable wall space efficiently indoors.
Water management remains a practical priority. The roof may drain quickly, but concentrated discharge requires correctly sized gutters and outlets, especially during intense rainfall, because rapid runoff can overwhelm poorly planned drainage details reliably.
Types / Varieties of Skillion Roofs
A single skillion roof uses one continuous slope and is often appropriate for smaller structures, additions, and covered outdoor areas. Its uncomplicated geometry makes the roof easy to coordinate with rectangular building footprints effectively today.
A multiple skillion roof combines two or more sloped surfaces. Instead of forming one uninterrupted plane, these surfaces can intersect or overlap, creating opportunities for varied heights, daylight, and stronger architectural articulation and contrast visually.
A split skillion roof introduces opposing slopes that can create a V-shape. This arrangement changes how water is collected and can support rainwater strategies when the central drainage detail is engineered correctly during construction safely.
Some designers explore butterfly roof forms as a variation within the broader skillion family. The paired slopes create a distinctive profile and can make central collection points useful for controlled rainwater harvesting efficiently effectively.
Oval-shaped variations are less conventional but demonstrate the flexibility of skillion-inspired geometry. I would evaluate structural framing, waterproofing, drainage, and local building requirements carefully before selecting an unusual roof profile carefully beforehand in design.
Materials Used In a Skillion Roof
Choosing streamlined roofing materials is especially important when a roof has a pronounced steepness. Metal finishes are commonly practical because their lightweight construction works well with sloping geometry and allows rainwater to move efficiently.
Rubber skins can also appear in suitable applications where waterproofing and flexibility are priorities. The selected covering must remain compatible with the supporting structure, expected weather exposure, drainage details, and long-term maintenance requirements.
The roof itself is generally supported by rafters or trusses, with spacing determined by structural requirements. Material selection therefore involves more than appearance; span, load, fastening, insulation, and local construction standards also influence decisions.
In my experience, durable materials matter most around penetrations, edges, flashings, and drainage points. A well-finished covering cannot compensate for poor detailing, so the entire roofing assembly should be considered before installation begins.
Because water runoff moves quickly across a sloping surface, joints and connections still need careful detailing. The assumption that a skillion roof never requires tight sealing is unreliable, particularly around vulnerable transitions and penetrations.
Advantages / Benefits of Skillion Roofs
The main advantage of a skillion roof is not simply its appearance. Its efficient water drainage, adaptable geometry, and ability to create higher ceilings can make the building more responsive to practical requirements.
A well-oriented roof can support solar panels, while carefully positioned openings improve natural light and ventilation. These features can work together to reduce dependence on artificial lighting and improve interior environmental quality.
The straightforward structure may also provide structural efficiency because fewer intersecting planes can simplify framing. However, simplicity should never be confused with automatic economy; engineering, materials, labor, and detailing still determine project cost.
From an architectural perspective, the modern attractive design can strengthen both interior and exterior character. The rising ceiling line creates visual interest without requiring complicated roof geometry, which is valuable in contemporary residential projects.
Another practical consideration is potential longer lifespan when weather-resistant materials, proper insulation, and careful construction are combined. Durability comes from the complete system rather than the single-slope shape itself, especially under demanding conditions.
Efficient Water Drainage
The steep angle of a skillion roof encourages quick drainage, directing precipitation away before prolonged exposure can create unnecessary stress. This characteristic becomes especially useful where frequent rainfall makes water management a recurring concern.
Unlike some flatter configurations, the pronounced slope reduces opportunities for pooling. Less standing water can mean fewer persistent moisture problems, although gutters, outlets, flashings, and edge details still require regular inspection.
A single-plane geometry gives runoff a predictable direction, making drainage planning comparatively straightforward. However, that concentration means the lower edge receives substantial flow, so outlet capacity must match expected rainfall intensity.
In practice, I pay particular attention to the transition between the roof surface and drainage components. Poorly sized systems can transform an otherwise effective slope into an overflow problem during severe storms.
The important distinction is that steepness improves drainage but does not eliminate leaks. Water can still enter through poorly sealed penetrations or defective junctions, making workmanship and maintenance essential throughout the roofing system.
Modern / Attractive Design
The modern attractive design of a skillion roof comes primarily from its uncomplicated geometry. A single rising plane gives a building a strong silhouette while allowing architects to coordinate walls, glazing, and exterior materials with clarity.
Inside, the roof can create a distinctive ceiling line that changes how rooms feel. Pairing the geometry with glass can emphasize openness, while carefully selected finishes prevent the architecture from becoming visually excessive.
The form also works beyond purely minimalist buildings. Its angular profile can complement suburban styles when proportions are controlled, demonstrating that contemporary roof geometry does not necessarily require an industrial-looking exterior.
I often consider the roof an architectural feature rather than a background element. Its slope can frame windows, influence façade proportions, and create visual hierarchy without relying on ornamental details or complicated structural forms.
For modern homes, this simplicity can provide a recognizable identity. The result is often strongest when roof pitch, wall height, glazing, and materials are coordinated instead of allowing the roof to dominate independently.
Higher Ceilings / Usable Interior Space
One underappreciated benefit is how the roof plane can create taller ceilings without increasing every part of the building equally. The higher side establishes vertical volume while the lower side remains comparatively controlled.
That geometry can make rooms feel more spacious, particularly when daylight enters from high-level glazing. Skylights can further strengthen this effect, although their placement must account for waterproofing, maintenance access, and solar exposure.
The rising roof also creates flexible interior volume for spaces where conventional ceiling heights feel restrictive. Designers can use the additional height architecturally rather than simply treating it as unused space beneath the roof.
In compact buildings, this strategy can improve perceived spaciousness without dramatically expanding the footprint. The relationship between roof slope, room proportions, furniture placement, and high-level openings becomes especially important during interior planning.
From practical experience, extra height is valuable only when it serves a purpose. Ventilation, lighting, insulation, storage, and mechanical services should be coordinated early so the additional volume remains genuinely usable.
Solar Panels
A skillion roof can provide an unusually convenient surface for solar panels because its continuous plane avoids many interruptions found on more complex roof forms. Orientation, shading, pitch, and structural capacity still determine suitability.
The roof’s angle can influence how much exposure photovoltaic modules receive throughout the year. Designers should therefore consider the sun path before construction rather than assuming any steep slope automatically provides optimal energy capture.
Proper solar panel installation also requires attention to penetrations, mounting hardware, waterproofing, and wind forces. The mounting system should complement the roofing material rather than compromising drainage or creating unnecessary maintenance points.
When orientation is favorable, the roof can support meaningful energy capture efficiency while maintaining the building’s architectural character. Panels may even reinforce the visual logic of the single-plane design instead of appearing visually disconnected.
I recommend evaluating solar placement alongside roof design from the beginning. Retrofitting panels later can create avoidable structural and waterproofing complications, whereas coordinated planning allows the roof, electrical system, and drainage strategy to work together.
Natural Light And Ventilation
The single roof plane can help designers introduce natural light from elevated positions without filling every wall with glazing. High-level openings can bring daylight deeper into rooms while maintaining privacy at lower elevations.
Clerestory windows are particularly useful when the roof rises toward one side. Their position can take advantage of the changing roof height, creating a controlled daylight source that also becomes an architectural feature.
Ventilation can benefit from the same vertical arrangement. Warm air naturally accumulates higher in occupied spaces, so appropriately positioned openings can support natural ventilation when the building layout and prevailing conditions permit.
However, daylight and airflow should not be treated as automatic benefits. Orientation, shading, glazing specification, insulation, and opening control determine whether the roof improves comfort or introduces excessive heat gain.
From a design standpoint, I prefer integrating openings with the roof structure early. This avoids awkward penetrations later and allows daylighting, ventilation, waterproofing, and structural requirements to be coordinated together.
Structural Efficiency / Simpler Construction
The straightforward sloped configuration can reduce geometric complexity because the roof does not require multiple intersecting planes. Loads generally travel toward supporting walls, creating a relatively direct structural arrangement.
This can contribute to structural efficiency, particularly on uncomplicated rectangular buildings. Fewer changes in direction may reduce framing complexity, although actual material savings depend on span, loads, engineering requirements, and construction methods.
A simpler roof can also reduce the number of valleys and complicated junctions. That matters because every additional intersection introduces another location requiring careful waterproofing, flashing, fastening, and long-term maintenance attention.
I would not assume that fewer components automatically means lower construction cost. Structural spans, wind resistance, material prices, labor availability, and local standards can easily outweigh the theoretical advantages of simplified geometry.
The strongest approach is to evaluate the complete structural system early. Roof covering, rafters, trusses, supporting walls, insulation, and drainage should operate as one coordinated assembly rather than independent decisions.
Longer Lifespan
A skillion roof can achieve a longer lifespan when its covering, structure, insulation, drainage, and detailing are designed as a unified system. The roof shape itself cannot guarantee durability without appropriate materials and workmanship.
Weather-resistant materials become particularly important where the roof experiences strong ultraviolet exposure, repeated rainfall, temperature changes, or wind. Choosing suitable products for the local environment can reduce premature deterioration and maintenance requirements.
Effective insulation also contributes to building performance by moderating temperature changes beneath the roof. Proper installation matters because gaps, compression, or moisture problems can undermine the expected benefits of even high-quality materials.
The absence of numerous valleys and ridges can simplify waterproofing because there are fewer complex intersections. Nevertheless, penetrations, wall junctions, edges, and drainage outlets remain critical locations requiring careful detailing and periodic inspection.
In my experience, durability is mostly about disciplined construction rather than chasing a particular roof shape. Correct fasteners, compatible materials, drainage capacity, ventilation, and maintenance together determine whether the assembly performs reliably over time.
Disadvantages / Limitations of Skillion Roofs
A skillion roof can solve several architectural problems, but its geometry introduces trade-offs. Limited attic space, wind exposure, insulation constraints, and concentrated runoff deserve attention before committing to the configuration for any building project.
The same steep pitch that encourages drainage can increase vulnerability to strong winds. In exposed locations, engineers may need additional restraint, stronger connections, or carefully selected roofing materials to manage uplift forces effectively.
Thermal performance can also become complicated because the roof cavity may provide less room for conventional insulation. Moisture control, ventilation, and detailing therefore need consideration during design rather than after construction has finished.
Snow creates another variable. Depending on pitch and climate, accumulation can produce substantial structural load. Local weather data and engineering calculations should guide decisions instead of relying on assumptions about how quickly snow will shed.
I generally view these limitations as design conditions rather than automatic reasons to reject the roof. When drainage, insulation, wind resistance, and structural requirements are addressed early, many problems become manageable through appropriate detailing.
Limited Attic Space
The single-slope design often leaves less conventional attic space than a roof with opposing planes. That may restrict opportunities for storage, mechanical equipment, or future conversion where a larger roof cavity would otherwise be useful.
This limitation becomes noticeable when homeowners expect the roof void to perform as a secondary storage area. A gable roof, for example, can create a different internal volume because its geometry produces more centrally accessible space.
Insulation can also become harder to accommodate when the available cavity is shallow. Designers must coordinate insulation thickness with ventilation requirements, services, structural members, and the interior ceiling finish carefully from the beginning.
The issue is not simply having less empty volume. Limited cavity depth can influence thermal control and moisture control, especially when assemblies are designed without enough room for appropriate ventilation or insulation strategies.
From practical experience, I prefer deciding early whether the roof cavity has a functional purpose. If storage is unnecessary, the limited space may matter little; if services or equipment require access, planning becomes essential.
Wind Vulnerability
Wind behavior deserves particular attention because a steeper pitch presents a large continuous surface to changing airflow. In exposed locations, pressure differences can create significant wind uplift forces around roof edges and connections.
The concern is not that every skillion roof will experience damage. Rather, high-wind areas require structural design that accounts for local exposure, fastening patterns, roof orientation, building height, and the aerodynamic behavior of the complete assembly.
A continuous slope can sometimes behave differently from a roof containing several intersecting planes. Engineers therefore evaluate uplift zones, supporting walls, fixings, and connections rather than judging wind performance solely from the roof’s visual appearance.
Material selection also matters. Reinforced materials and appropriately designed fasteners can improve resistance, while poorly coordinated components may become weak points during severe weather despite an otherwise robust structural system.
I would always treat wind resistance as a project-specific engineering question. Site exposure, surrounding buildings, terrain, roof geometry, and local standards collectively determine the required level of restraint and connection strength.
Drainage / Overflow Issues
A skillion roof generally sends water toward one lower edge, making runoff predictable but concentrated. During intense rainfall, that concentration can challenge gutters and outlets if their capacity has not been calculated correctly.
The problem becomes especially noticeable when the lower edge receives more water than the drainage system can discharge. Overflow may then affect fascia boards, walls, landscaping, or foundations instead of leaving the building safely.
Good roof geometry does not remove drainage maintenance. Leaves, debris, damaged gutters, blocked downpipes, or poorly positioned outlets can interrupt otherwise effective runoff and create localized water pooling where it was never expected.
The lower edge deserves particular attention during detailing because it handles the accumulated flow from the entire slope. Flashing, gutter alignment, outlet sizing, and discharge locations should therefore be coordinated before installation.
In my experience, the best solution is not simply increasing the roof pitch. Proper hydraulic planning matters more: estimate rainfall intensity, calculate catchment area, select suitable drainage components, and provide accessible maintenance points.
Insulation Challenges
The limited cavity beneath some skillion roofs can restrict insulation options, particularly when designers want substantial thermal resistance without sacrificing interior height or ventilation space.
A shallow assembly leaves less room to separate insulation from the roof covering and create appropriate ventilation paths. This can complicate thermal control when the climate produces large temperature differences throughout the year.
Moisture deserves equal attention. Without suitable detailing, condensation can affect materials inside the roof assembly. Effective moisture control therefore depends on vapor management, ventilation, insulation continuity, and correctly sealed junctions.
The solution is not always thicker insulation. Designers may need to compare different insulation systems, structural depths, reflective layers, ventilation strategies, and ceiling configurations to achieve the desired thermal performance within available space.
I recommend treating insulation as part of the initial roof design. Retrofitting thermal improvements later can be expensive when structural members, finishes, services, and waterproofing have already constrained the available cavity.
Snow Load
Snow performance depends heavily on roof pitch, climate, temperature, and local accumulation patterns. A low-pitch skillion roof may retain snow longer, increasing the sustained structural load imposed on framing and supports.
Even where the roof eventually sheds snow, accumulation may not occur evenly. Wind can redistribute snow across the surface, producing localized concentrations that create greater loading than a simple average depth would suggest.
This becomes particularly important in cold climates, where repeated snowfall can build upon earlier layers. Engineers should therefore consider local snow-load requirements rather than assuming that a steep-looking roof will always shed accumulation.
Uneven loading can cause localized failure, sagging, or excessive deformation if the structure was not designed for expected conditions. Connections and supporting walls also need to accommodate the resulting forces.
From a practical standpoint, snow should be considered during structural design, not treated as an afterthought. Pitch, exposure, drifting, roof orientation, framing capacity, and local regulations all influence safe performance.
Common Problems With Skillion Roofs
Inadequate drainage is one of the most practical concerns. Although the roof directs water efficiently, concentrated discharge can overwhelm poorly designed outlets, especially during storms that exceed ordinary rainfall expectations.
Wind uplift vulnerability can emerge around roof edges, fixings, and supporting connections. The continuous slope creates areas where wind pressure must be considered carefully, particularly on exposed buildings or structures with greater height.
Snow load concentration creates a different challenge. Accumulated snow may become uneven because of wind and roof geometry, producing localized forces that affect framing, supports, and connections beyond ordinary design assumptions.
Structural stress points can occur around wall junctions, penetrations, and transitions. Without opposing slopes to distribute geometry differently, certain connections may experience concentrated forces, making detailed engineering and construction quality particularly important.
The most reliable approach is preventative rather than reactive. Regular inspection, appropriate drainage maintenance, secure fasteners, sound waterproofing, and monitoring of unusual loading conditions can identify developing problems before major damage occurs.
Where Are Skillion Roofs Used?
A skillion roof works particularly well where vertical space matters. Modern residential architecture can use its rising profile to create distinctive rooms, while extensions benefit from a roof form that connects new and existing structures.
Sheds are another practical application because the sloping plane creates useful interior height without requiring complicated framing. Tools, equipment, and storage areas can benefit from the additional volume beneath the higher side.
For outdoor living, patios can use the geometry to establish a contemporary shelter while maintaining opportunities for daylight and airflow. The roof can also complement glazing, landscaping, and adjacent living spaces effectively.
In dense areas, narrow urban lots can benefit from the vertical character of a skillion roof. Designers can prioritize ceiling height and daylighting without needing the broad footprint sometimes associated with conventional roof forms.
I have also seen the configuration work effectively for garages, commercial structures, and small buildings. The key is matching the slope, drainage, structure, and intended use rather than selecting the roof purely for appearance.
Rainwater Harvesting
A skillion roof can make rainwater harvesting relatively direct because its single, steep slope concentrates precipitation toward one drainage edge. That predictable movement simplifies the location of gutters, outlets, and collection components.
The efficiency of the system depends on more than roof geometry. Catchment area, rainfall intensity, gutter capacity, storage volume, filtration, first-flush arrangements, and overflow provisions should be considered together.
In regions experiencing moderate rainfall, collected water can supplement landscape irrigation or other suitable non-potable uses. Where rainfall is heavier, storage and overflow design become increasingly important to prevent uncontrolled discharge.
The roof’s continuous surface can also make inspection straightforward. Leaves, debris, damaged gutters, and blocked outlets remain practical maintenance concerns, so accessible drainage components should be included within the original collection strategy.
From my experience, the best systems treat collection as part of the roof design rather than an accessory added later. Coordinating drainage, storage, overflow, and structural requirements early produces a cleaner and more reliable installation.
Skillion Roof Vs Other Roof Types
A skillion roof differs from a gable roof because it uses one dominant sloping plane instead of two opposing slopes meeting at a central ridge. That distinction changes the exterior profile and interior ceiling arrangement.
A flat roof presents a much shallower visual profile, while a skillion roof emphasizes pitch. The steeper plane generally provides more obvious runoff and can create greater vertical variation inside the building.
A shed roof is often another name for a single-sloping arrangement, particularly in utility construction. However, terminology can vary, so drawings should establish the actual geometry rather than relying exclusively on labels.
A butterfly roof reverses the usual outward drainage direction by using two opposing slopes that fall toward a central valley. Its appearance can resemble a split skillion arrangement but requires different drainage detailing.
When comparing roof types, I focus on climate, structural requirements, drainage, ceiling goals, solar orientation, maintenance, and architectural character. The best choice depends on the building rather than assuming one configuration is universally superior.
Skillion Roof For Different Climates
Climate should influence the roof before aesthetics do. In rain-heavy climates, a pronounced slope can move precipitation away quickly, reducing prolonged exposure around the covering while directing concentrated flow toward planned drainage components efficiently.
Snow-heavy climates require a different assessment. Roof pitch, expected accumulation, drifting, framing capacity, and local engineering requirements should be evaluated together because snow can remain unevenly distributed across a single sloping plane.
In high-wind climates, the roof becomes more sensitive to uplift. Fasteners, edge restraints, structural connections, surrounding exposure, and building orientation all influence performance, particularly where unobstructed wind reaches the roof directly.
Climate also affects material selection. Repeated moisture, intense sunlight, temperature variation, or freezing conditions can accelerate deterioration, so the roofing assembly should be selected around actual environmental demands rather than generic product assumptions.
I approach climate suitability as a performance calculation, not a visual preference. Drainage, wind, snow, insulation, ventilation, and maintenance requirements should be assessed together before finalizing the roof’s geometry and orientation for construction.
Skillion Roof Pitch
The defining characteristic of a skillion roof is its pitch, but there is no single universal angle. The appropriate slope depends on drainage requirements, climate, materials, structural design, and the desired interior volume.
A steep pitch can improve runoff and create stronger ceiling variation, but it may also increase wind exposure. A moderate slope can offer different performance, so the choice should follow project-specific engineering requirements.
When comparing the roof with conventional flat construction, the difference becomes especially visible through steepness. A skillion roof typically presents a noticeably angled plane rather than the subtle fall associated with flat drainage.
For a simple field measurement, a level and tape measure can establish the vertical rise over a 12-inch horizontal run. The resulting relationship is commonly expressed as rise-inches per 12 inches for communication.
I recommend treating pitch as a design variable rather than a fixed specification. The final angle should coordinate roofing material, drainage, wind exposure, snow conditions, ceiling requirements, solar goals, and structural calculations together.
Factors To Consider Before Choosing A Skillion Roof
Start with climate, because rainfall, snow, heat, and wind directly influence roof performance. A design that works well in one region may require substantial structural or drainage modifications somewhere else.
Wind exposure deserves separate consideration even when the roof appears structurally simple. Site terrain, surrounding buildings, roof height, orientation, and local requirements influence the forces transferred through connections and supporting elements.
Drainage planning should happen before finalizing the roof shape. Catchment area, gutter capacity, outlet positions, rainfall intensity, overflow routes, and maintenance access all affect whether concentrated runoff can be managed reliably.
Interior goals matter too. Ceiling height, daylight, ventilation, insulation, storage, and service routes can influence the preferred slope. A visually dramatic roof may become inconvenient if its internal consequences were not considered early.
Finally, evaluate aesthetic preferences, local building codes, budget, solar opportunities, and skylights together. I find that coordinated decisions produce better results than choosing the roof profile first and solving practical constraints afterward.
Why Is A Skillion Roof Important In Modern Architectural Design?
The appeal of a skillion roof comes from its ability to create clean lines without relying on complicated roof intersections. That clarity suits contemporary architecture where proportion, shadow, glazing, and material transitions carry visual importance.
Its geometry can also support practical design goals. A rising plane may create higher ceilings, clerestory openings, ventilation opportunities, and suitable surfaces for solar equipment when orientation and structural capacity are considered carefully.
The form can make relatively simple buildings appear architecturally deliberate. Rather than adding ornament, designers can use roof height, wall placement, window proportions, and material contrast to establish identity.
There is also a useful contrarian point: modern does not automatically mean efficient. A dramatic skillion roof can perform poorly if heat gain, wind, insulation, or drainage were ignored during planning.
I consider the roof valuable when architectural expression and building performance reinforce each other. Its strongest application is not simply looking contemporary, but using the geometry to solve several spatial and environmental requirements simultaneously.
How Does A Skillion Roof Affect Energy Efficiency And Ventilation?
A skillion roof can support energy efficiency when its orientation, insulation, glazing, and ventilation strategy are coordinated. The single plane provides opportunities for controlled daylight while reducing dependence on artificial lighting during suitable conditions.
The rising ceiling can encourage warm air to collect higher within the room. Properly positioned openings may support natural ventilation, allowing accumulated heat to escape when outdoor conditions and building orientation make this strategy effective.
Roof insulation remains important because the roof surface can experience significant solar exposure. Continuous insulation and carefully detailed junctions help reduce unwanted heat transfer between the exterior assembly and occupied spaces.
Daylight can also influence energy demand. Daylighting through clerestory windows or skylights may reduce daytime lighting requirements, but excessive glazing can introduce unwanted heat gain without appropriate shading and specification.
In practice, I evaluate ventilation and energy performance together rather than separately. Orientation, roof pitch, insulation depth, opening positions, shading, glazing, and local climate collectively determine whether the configuration actually improves comfort.
How Do You Measure Skillion Roof Pitch?
Measuring skillion roof pitch requires determining how much the roof rises over a known horizontal distance. A level helps establish the horizontal reference while a measuring tool records the vertical change accurately.
A common approach uses a 12-inch horizontal run. Position the level horizontally, measure the vertical rise from the roof plane, and express the result as rise-inches per 12 inches for standard roof terminology.
For example, if the roof rises six inches over twelve inches horizontally, the pitch can be described as six-in-twelve. This format allows builders and designers to communicate slope without relying on visual estimates alone.
On an accessible roof, measurements should be taken carefully because surface irregularities can distort results. For difficult or unsafe locations, professional measurement equipment can provide more reliable information without requiring unnecessary roof access.
Pitch measurement is useful beyond documentation. It helps evaluate drainage, material suitability, solar positioning, ceiling geometry, and structural requirements, making accurate measurement an important early step in assessing the roof’s overall performance.