
- What Is a 3/4 Bath?
- Components of a 3/4 Bathroom
- 3/4 Bath vs. Full Bath
- 3/4 Bath Layout
- Ideal Locations for a 3/4 Bathroom
- Benefits of a 3/4 Bathroom
- When to Choose a 3/4 Bath
- 3/4 Bath vs. Half Bath
- Average Bathroom Size
- Cost to Add a 3/4 Bath
- Flooring
- Walls
- Sink
- Tub
- Shower
- Plumber
- 3/4 Bathroom Design Tips
- Decorating Trends for a 3/4 Bath
- Mirrors
- Mounted Toilets
- Pocket Doors
- Shower Over Tub
- Continuous Flooring
- Glass Panels
- Use Vertical Space
- 3/4 Bathroom Maintenance
A 3/4 bath is a bathroom designed around three fixtures, usually a sink, toilet, and shower. In practical residential planning, its appeal comes from delivering essential washing and bathing functions without requiring the footprint of a full bathroom.
What makes this arrangement interesting is not simply fixture count. Homeowners, designers, and buyers often use a compact bathroom differently depending on household routines, available space, construction priorities, and whether the room serves guests, bedrooms, basements, or common areas.
What Is a 3/4 Bath?
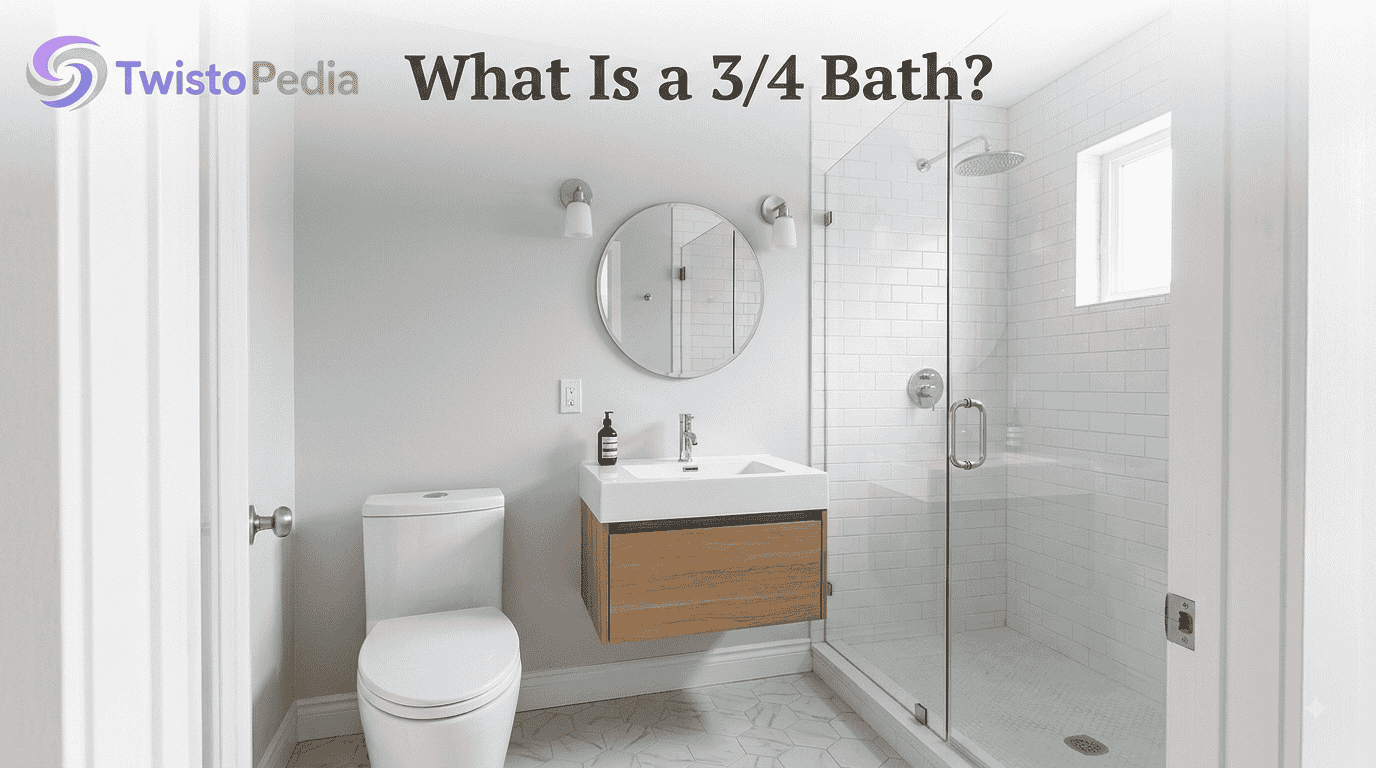
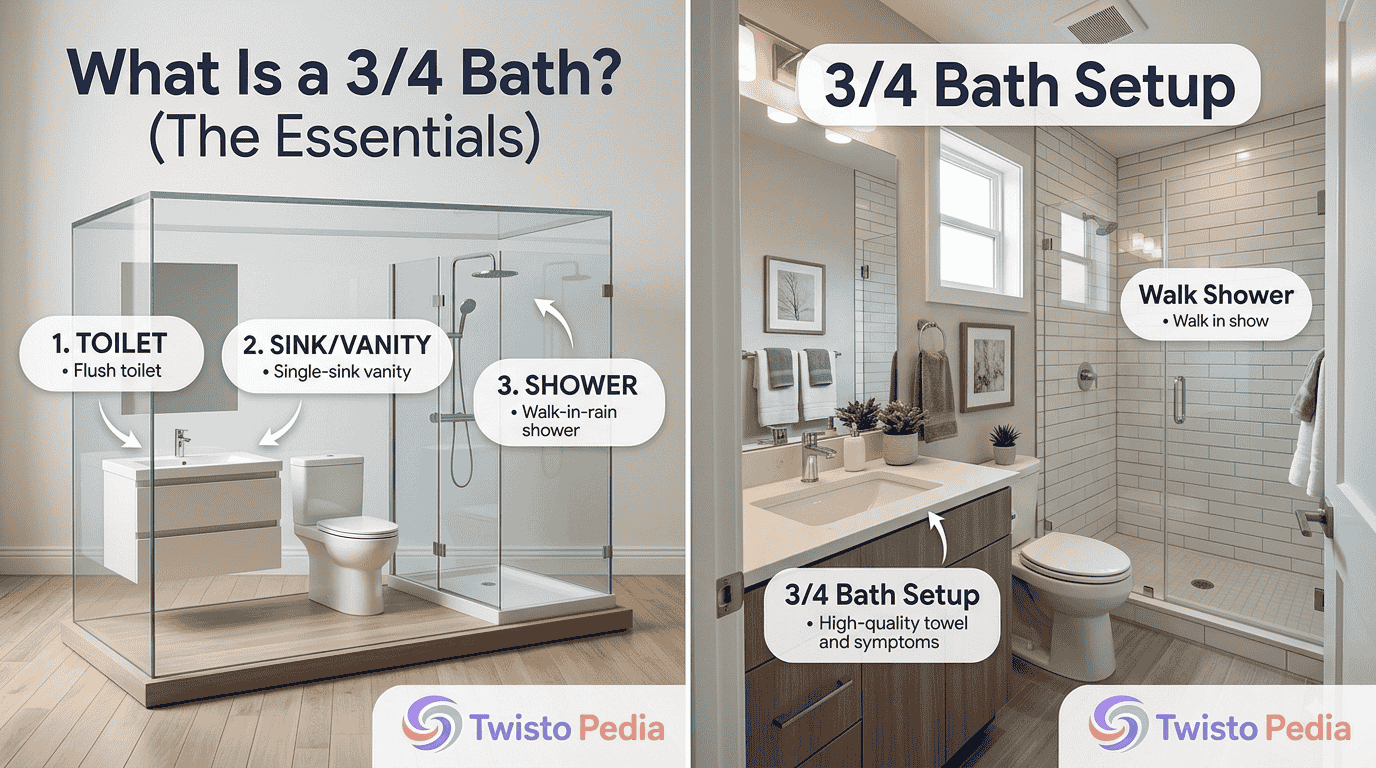
A 3/4 bathroom is a three-quarter bathroom containing three fixtures rather than four. Most commonly, those fixtures include a sink, toilet, and shower, although a bathtub can replace the shower.
The terminology describes the number of primary bathroom fixtures, not the room’s luxury level. A 3/4 bath can therefore feel highly practical, particularly in small spaces, apartments, smaller homes, or carefully planned residential projects.
From my experience reviewing bathroom layouts, the strongest advantage is flexibility. A compact bathroom can provide basic washing, shower needs, and toilet needs while preserving valuable floor area for other household functions.
Components of a 3/4 Bathroom
The defining components are straightforward: a sink, toilet, and shower form the common arrangement. These three appliances satisfy everyday hygiene requirements without introducing the additional fixture found in conventional full bathrooms.
Designers sometimes substitute a bathtub for the shower. Consequently, the room still contains three fixtures, but the precise fixture combination changes according to household preferences, plumbing conditions, and intended bathing habits.
The distinction becomes clearer when comparing standard fixtures. A room containing four fixtures has a different classification, while a shower or bathtub arrangement with toilet and sink remains a practical three-fixture configuration.
3/4 Bath vs. Full Bath
what is a 3/4 bath differs from a full bath primarily because the latter accommodates four fixtures: sink, toilet, shower, and bathtub. The difference can influence space requirements, construction costs, and daily routines.
A full bathroom offers broader bathing options, which can matter for families with young kids or homeowners who enjoy relaxation. However, a smaller room may favor quick showers, easier cleaning, and lower water usage.
For additional residential space, the choice is rarely absolute. A primary full bath can handle flexible bathing, while a secondary three-fixture bathroom provides convenient access without consuming excessive square footage or budget.
Does a 3/4 Bathroom Have a Shower?
Yes, a 3/4 bathroom commonly has a shower, particularly when efficient daily bathing matters more than soaking. The usual arrangement combines shower, sink, and toilet within one compact bathroom configuration.
However, the shower is not mandatory. A bathtub may replace it, meaning the room still contains three fixtures. This distinction matters when interpreting listings, remodeling plans, and plumbing specifications for residential properties.
A careful inspection should identify the actual bathroom configuration, rather than assuming the terminology describes one universal layout. The shower area, shower door, plumbing, and installation requirements ultimately determine how the bathing space functions.
3/4 Bath Layout
A 3/4 bath layout works best when fixture placement responds to movement rather than merely fitting everything inside. A compact layout might use a corner shower, toilet, and sink around adjacent walls.
In narrow spaces, a linear layout can position fixtures along one wall, while a galley style arrangement may place them along opposite walls. Both approaches can preserve usable walking space and improve bathroom flow.
For example, a 36-inch shower can work within a carefully measured room. Door swing, wall space, floor space, and fixture placement deserve attention because small dimensional mistakes quickly make compact bathrooms uncomfortable.
How Big Does a 3/4 Bathroom Need to Be?
A practical 3/4 bathroom may occupy roughly 40-60 square feet, although smaller rooms can function effectively when every fixture is planned carefully. A common rectangular arrangement measures approximately 5 feet by 8 feet.
Some compact projects fall around 36-40 square feet, while larger versions can approach 80 square feet. Dimensions depend on local requirements, fixture clearances, walking space, ventilation, storage, and the desired level of comfort.
A useful starting point is the room’s floor area, followed by fixture dimensions. A shower, toilet, and sink need adequate width and depth, while doors and circulation paths must remain genuinely usable.
Ideal Locations for a 3/4 Bathroom
A 3/4 bathroom fits naturally in a guest room, basement, or secondary sleeping area where users benefit from a private bathing facility. Its compact footprint makes it especially useful where a larger bathroom would consume valuable space.
A hallway, attic, or area under stairs can sometimes accommodate one when plumbing and structural conditions cooperate. Placement should prioritize convenient bathroom access, rather than simply selecting unused square footage.
In smaller homes, the room can serve bedrooms or common areas without becoming oversized. I generally evaluate circulation first, then plumbing distance, natural ventilation, privacy, and whether the proposed location genuinely improves household functionality.
Benefits of a 3/4 Bathroom
The strongest benefit is space efficiency. A 3/4 bathroom delivers meaningful bathing functionality while maintaining a smaller footprint, making it useful when limited square footage prevents a conventional full bathroom.
Because it uses fewer fixtures, construction and installation may require less investment. It can also support daily use, provide an additional guest bathroom, and reduce water consumption when showers replace larger bathing arrangements.
From a property perspective, an additional functional bathroom can improve convenience and potentially influence home value. Durable materials, sensible maintenance, and efficient planning can make the investment remain useful for years.
When to Choose a 3/4 Bath
Choose a 3/4 bath when limited space makes a full bathroom unnecessarily demanding. It is particularly sensible when residents have a strong shower preference and rarely require a separate bathtub.
The arrangement also works for guest bathrooms, basement conversions, attic renovations, and secondary bathrooms. A homeowner can gain essential basic washing and bathing needs without dedicating excessive floor area to rarely used features.
Budget considerations matter too. When lower cost, compact construction, and available space are priorities, a three-fixture bathroom can provide an efficient full bath alternative without sacrificing everyday functionality or convenience.
3/4 Bath vs. Half Bath
A half bath normally contains two appliances, usually a sink and toilet, while a 3/4 bath adds a bathing fixture. That extra shower or bathtub substantially changes the room’s practical usefulness.
A half-bath can serve day guests near common areas, while a three-fixture bathroom provides genuine bathing capability for residents or overnight visitors. The difference is therefore more functional than merely numerical.
When comparing bathroom types, consider fixture count alongside bathroom size, household habits, and location. A secondary bathroom upstairs may serve bedrooms differently from a compact guest bathroom positioned near downstairs living areas.
Average Bathroom Size
Bathroom dimensions vary considerably, so an average bathroom size should be treated as a planning reference rather than a universal rule. Smaller bathrooms may occupy around 35-40 square feet, while larger rooms provide greater flexibility.
Some properties contain bathrooms between 50-100 square feet, whereas compact half-baths may use approximately 15 square feet. A master bathroom can exceed those dimensions substantially when additional fixtures and amenities are introduced.
The practical question is whether the room provides sufficient floor space, walking room, fixture clearance, and comfort. Available space should support the intended bathroom layout rather than forcing every project into one standard measurement.
Cost to Add a 3/4 Bath
Adding a 3/4 bathroom involves more than purchasing fixtures. Bathroom installation can require construction, drainage, ventilation, waterproofing, finishes, and professional plumbing, so the final cost varies considerably by property.
A renovation budget may include flooring, walls, sink, tub or shower, fixtures, materials, and contractor labor. Existing plumbing can simplify the project, while moving water lines or drainage can increase complexity and project cost.
A practical estimate should separate material costs from labor. Higher-end finishes, custom showers, stone surfaces, and specialty fixtures can quickly change the final price, making early planning especially valuable before construction begins.
Flooring
Bathroom flooring must handle moisture, cleaning, and regular foot traffic without compromising comfort. Common choices include tile, laminate, linoleum, concrete, and hardwood, although suitability varies with installation details.
Tile remains popular because it can tolerate bathroom moisture and offers extensive design choices. Laminate and linoleum may provide economical alternatives, while concrete creates a distinctive surface when properly finished and protected.
When selecting material, consider the entire floor surface, not merely appearance. Installation method, water resistance, maintenance, slip resistance, and compatibility with drainage should influence the final decision for compact bathrooms.
Walls
Bathroom walls need materials capable of handling humidity, splashes, and repeated cleaning. Drywall, plaster, shiplap, and paneling can each create different visual results, provided the chosen system suits the environment.
Wall coverings can change the perceived proportions of a compact bathroom. Light-reflective surfaces, carefully positioned finishes, and uninterrupted visual lines can help prevent the room from feeling unnecessarily enclosed.
Construction requirements also deserve attention. A contractor may handle installation, waterproofing, framing, or modifications, while simpler decorative work can sometimes be completed as a carefully planned DIY project.
Sink
The sink is one of the most frequently used fixtures, so its position deserves more attention than its decorative appearance. A pedestal sink can preserve floor space, while a vanity provides storage.
A sink insert may suit straightforward renovations, whereas a larger bathroom vanity can combine countertop area with cabinetry. Material, plumbing access, installation requirements, and user height all influence practical comfort.
Price varies dramatically among products. Simple fixtures can be inexpensive, while rare materials and high-end sink designs increase project costs. I usually prioritize durable construction and easy maintenance before decorative upgrades.
Tub
A bathtub changes how a three-fixture bathroom is used, especially for households that prefer longer bathing. A freestanding tub can become the room’s visual centerpiece, although it generally demands more floor space.
A tub insert may provide a more economical alternative where straightforward installation matters. The decision should account for plumbing, available space, cleaning access, and whether the household genuinely uses bathing facilities regularly.
From a planning standpoint, the tub should not be selected first. Measure the room, establish circulation, confirm fixture placement, and then determine whether the chosen bathtub or freestanding design fits comfortably.
Shower
A shower often makes the most efficient bathing fixture for a compact bathroom. Options range from a basic shower unit to a custom shower using tile, stone, glass doors, and specialized controls.
The showerhead deserves practical consideration because water delivery, height, spray pattern, and maintenance affect everyday comfort. A carefully designed shower enclosure can also protect surrounding surfaces while keeping the room visually open.
A corner configuration may save space, while a larger shower can improve accessibility. Installation should account for waterproofing, drainage, door clearance, plumbing, ventilation, and the selected materials before finishing begins.
Plumber
A qualified plumber becomes especially important when a bathroom addition requires new supply lines, drainage, fixture connections, or relocation of existing plumbing. These systems are less forgiving than decorative surfaces.
Professional labor can involve hourly rates, project-based pricing, or broader contractor arrangements. The final labor cost depends on accessibility, pipe routing, structural conditions, and the amount of plumbing work required.
For a new bathroom, I recommend planning water lines and drainage before choosing finishes. A beautiful layout becomes expensive to correct when fixture positions conflict with existing plumbing or require extensive construction changes.
3/4 Bathroom Design Tips
Good 3/4 bathroom design begins with movement. Establish the layout and circulation before selecting finishes, then position compact fixtures where doors, storage, and bathing areas remain comfortable.
When square footage is limited, storage solutions become especially useful. Wall-mounted shelves, compact vanities, and vertical storage can preserve floor space while keeping everyday items accessible without visually overcrowding the room.
Finishes should support the overall home design rather than compete with it. An efficient layout, practical shower installation, appropriate materials, and restrained decorative choices usually produce a bathroom that feels intentional.
Decorating Trends for a 3/4 Bath
Current decorating trends increasingly emphasize openness rather than adding more objects. Mirrors, glass surfaces, vertical storage, and carefully selected finishes can make a smaller bathroom feel visually more generous.
A 3/4 bath can use pocket doors, wall storage, or continuous flooring to reduce visual interruptions. These decisions matter because every unnecessary obstruction becomes more noticeable inside a compact room.
I often find that simple coordination works better than excessive decoration. Matching tile, hardware, glass, and cabinetry creates a cohesive bathroom style while maintaining usable floor and wall space.
Mirrors
Mirrors can influence perceived room size without changing the actual dimensions. A large bathroom mirror reflects light and surfaces, creating greater visual depth inside a small bathroom.
Multiple mirrors can work when carefully positioned, particularly where walls face each other or natural light enters from an adjacent opening. However, excessive reflection can become visually distracting rather than helpful.
Consider mirror placement alongside lighting, vanity height, wall space, and vertical storage. The objective is not simply adding reflections, but creating a balanced bathroom environment that feels brighter and more open.
Mounted Toilets
A mounted toilet can preserve valuable floor space because its tank and support structure are integrated differently from many conventional floor-mounted models. This can be useful in compact bathroom layouts.
The wall-mounted approach also simplifies visual lines across the floor, making cleaning easier around the fixture. However, installation requires suitable structural support and carefully planned plumbing connections.
Before selecting one, confirm wall construction, service access, fixture dimensions, and installation requirements. A modern toilet should improve space efficiency without creating maintenance complications or making future repairs unnecessarily difficult.
Pocket Doors
Pocket doors can be valuable when a conventional bathroom door consumes too much circulation space. Instead of swinging into the room, the door slides into a wall cavity, preserving usable floor area.
This solution can improve a compact bathroom layout, especially where the shower, toilet, or vanity already occupies most available space. It also reduces conflicts between door swing and fixture placement.
Installation requires careful construction planning because the wall must accommodate the sliding mechanism. Privacy, hardware quality, moisture conditions, and future maintenance should all be considered before selecting this door design.
Shower Over Tub
A shower over tub combines bathing functions within one footprint, making it useful when household needs vary. However, in a genuinely compact bathroom, the tub itself can still demand substantial floor space.
A corner shower may offer better space efficiency when soaking is not important. The decision should reflect available space, bathing preferences, accessibility, cleaning requirements, and the desired bathroom appearance.
Where a tub remains useful, careful placement can create a practical arrangement. Waterproofing, shower installation, drainage, glass protection, and door clearance deserve attention before the surrounding design is finalized.
Continuous Flooring
Continuous flooring can create a strong visual connection between the bathroom door and shower area. When correctly installed, the uninterrupted surface can make a compact room appear more spacious.
Materials such as tile or teak may work around shower zones, but drainage must be engineered carefully. Water should move toward the drain rather than spreading across unintended portions of the floor.
The design depends on proper slope, waterproofing, floor transitions, and surface selection. A visually seamless floor is only successful when the underlying drainage system performs reliably during everyday shower use.
Glass Panels
Glass panels can separate a shower without visually dividing the entire bathroom. Transparent surfaces maintain sightlines, helping compact rooms retain a stronger sense of visual space.
Both stationary and sliding panels can be considered depending on available clearance. Glass doors can also provide a clean enclosure while keeping tile, fixtures, and lighting visually connected.
The installation must account for waterproofing, hardware, panel thickness, door movement, and shower drainage. A well-planned glass installation can improve appearance, but it should never compromise safety or practical maintenance.
Use Vertical Space
Using vertical space is one of the easiest ways to increase storage without sacrificing walking room. High shelving can hold towels and supplies while keeping frequently used areas relatively clear.
Wall-mounted storage around the toilet, sink, and shower can create practical organization. A standing shelf may work in larger rooms, but compact bathrooms often benefit more from recessed or wall-mounted solutions.
The key is proportion. Too much shelving can make a small room feel crowded, so storage should follow actual needs. Vertical organization works best when every shelf has a clear purpose.
3/4 Bathroom Maintenance
Regular maintenance keeps a three-fixture bathroom functional and protects the surrounding structure. Routine cleaning, fixture inspection, and prompt repairs can prevent small problems from becoming expensive renovation issues.
Ventilation is especially important because moisture can encourage mold and mildew. This matters even more in a basement or other damp area where humidity may remain elevated after showers.
Check for leaks around plumbing connections, shower areas, and drainage points. Early attention to water damage, moisture, and ventilation helps preserve surfaces while maintaining bathroom hygiene and everyday comfort.
Is a 3/4 Bath Right for Me?
A 3/4 bath makes sense when your household values showering more than soaking or when available bathroom space is limited. It can deliver strong functionality without demanding the footprint of a full bath.
Consider lifestyle rather than terminology. Someone who rarely uses a tub may gain more from additional storage, better circulation, or improved shower quality than from installing an unused bathing fixture.
For a renovation, compare the room’s available space, plumbing, budget, and household needs. The best bathroom choice is the one that supports actual daily behavior rather than an assumed ideal layout.
Does a 3/4 Bath Add Value to a Home?
An additional 3/4 bathroom can contribute to property value because buyers often appreciate functional bathroom capacity. Its effect depends on location, finish quality, overall home condition, and local expectations.
A well-planned bathroom addition can improve buyer appeal, particularly when it provides convenient access near bedrooms, guest areas, or a basement. Poor workmanship, however, can create maintenance concerns rather than meaningful value.
For homeowners considering investment, functionality should come before luxury. Durable fixtures, reliable plumbing, sensible layout, and professional installation generally create more lasting value than expensive finishes alone.
Can I Convert a Half-Bath into a 3/4 Bathroom?
Yes, a half-bath can often become a 3/4 bathroom by adding a shower or bathtub. The feasibility depends on available space, plumbing routes, drainage, ventilation, and local construction requirements.
The conversion should begin with a bathroom layout assessment. Existing sink and toilet plumbing may simplify some work, but a new bathing fixture can require additional supply lines, waterproofing, drainage, and structural modifications.
Before remodeling, confirm clearances and installation requirements with an experienced professional. A successful bathroom upgrade should improve functionality without creating awkward circulation, inaccessible maintenance points, or unnecessary construction complications.